
Mudroom Boot Benches
A mudroom bench gets used every day, so we build the carcass from solid stock and cabinet-grade plywood rather than a flat-pack panel product, and we size it to the actual alcove or wall it goes into. Field measurement catches the small variations, an alcove that is not exactly parallel, a baseboard profile that has to be matched, that a stock bench would miss.
Get a custom quote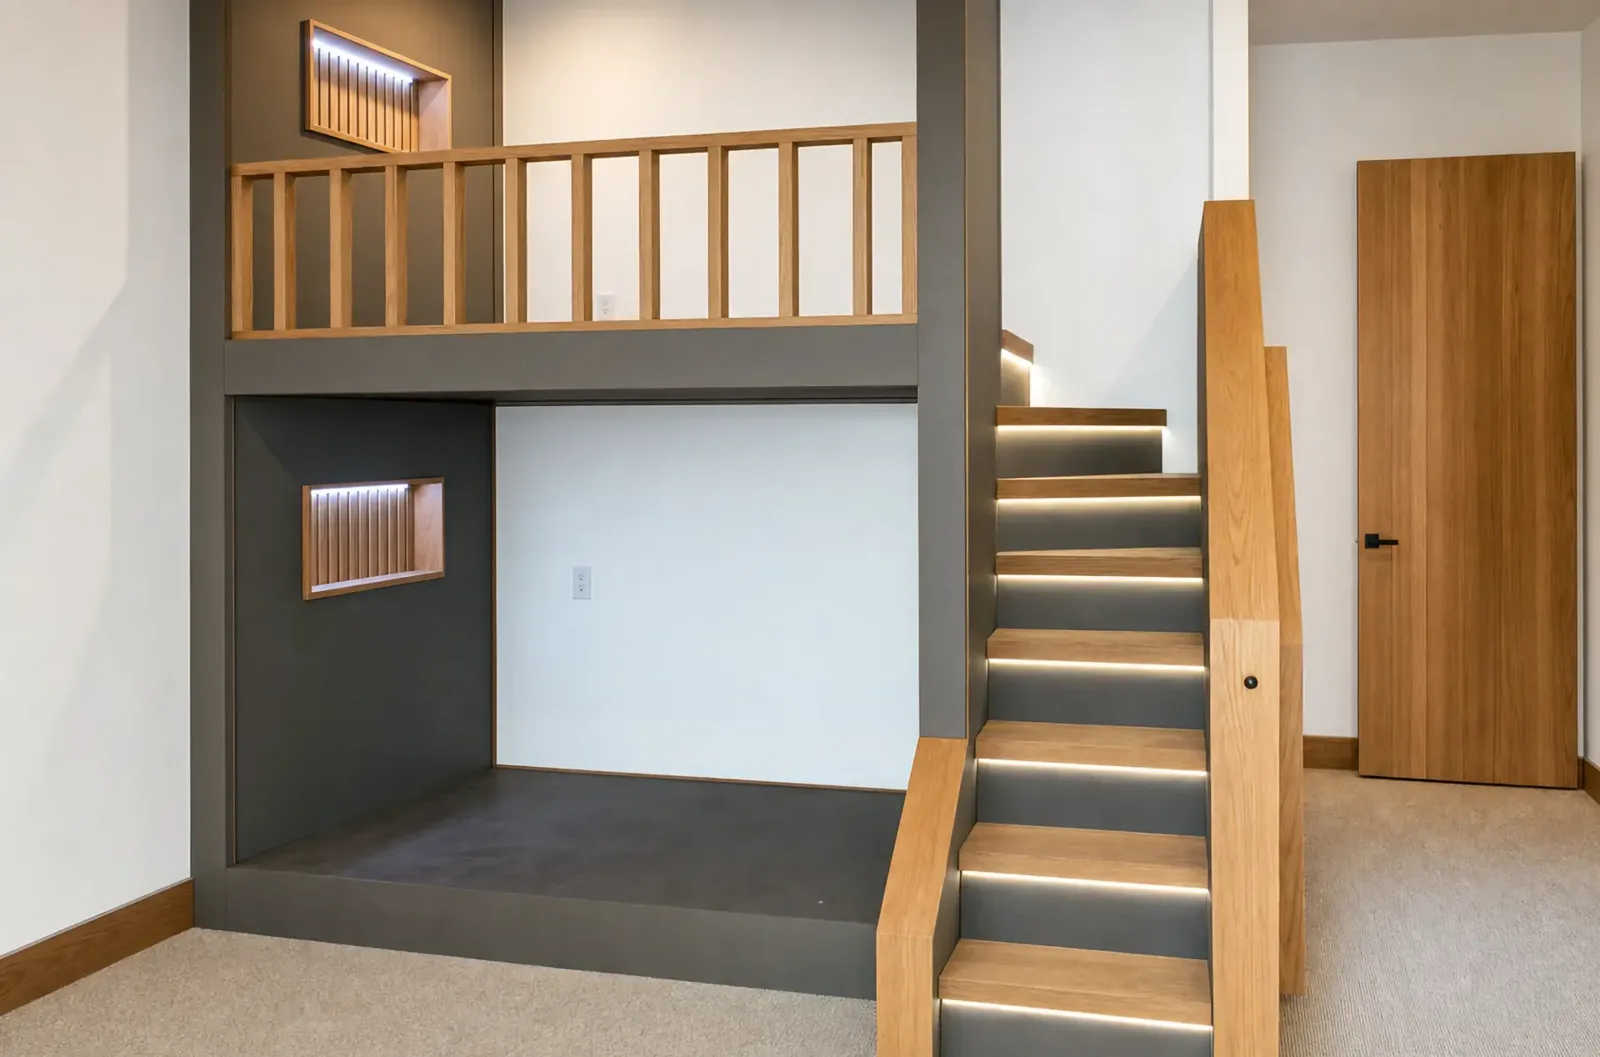
What's included
- Field measurement of the alcove or wall
- Bench top, hooks, cubbies, and drawer configuration to fit the space
- Shop-built carcass with a panelled back
- On-site scribing to walls and existing baseboard
- Painted or stained finish to an approved sample
Common wood species
Design considerations
- Cubby and hook spacing is set to how the household actually uses the entry, not a fixed template.
- A shoe drawer needs full-extension hardware sized to the expected load, unlike a light lid-top storage box.
- Existing baseboard profile is matched so the new trim reads as part of the original room rather than an add-on.
Installation requirements
- Alcove or wall dimensions and squareness are confirmed during field verification, since end panels are scribed rather than assumed square.
- Flooring should be in place before installation, since it sets the bench's finished height.
- Existing baseboard profile is documented so trim can be matched or coped into it.
What moves the price
- Overall length and number of cubby or hook sections
- Paint-grade versus stain-grade material
- Drawer and hardware options
- Baseboard and trim matching complexity
From consult to installed.
- Step 1Design consult and sketch
- Step 2Field measurement of the alcove
- Step 3Shop fabrication of the carcass
- Step 4On-site scribe and trim integration
- Step 5Finish to an approved sample
Send us the room type and room size, approximate wall dimensions, the number of walls, and ceiling height when it's relevant. Add the materials and finish you want, what the installation involves, the project location, and your desired timeframe.
We review the project scope, dimensions, materials, finishes, installation needs, and project complexity before quoting. Pricing is quoted per project from a written scope. Final pricing depends on project scope and size, materials, finishes, installation requirements, existing conditions, and project complexity.
Once you've approved the scope, materials, finishes, pricing, and installation requirements, you'll know what to expect before production begins. Existing construction, material availability, customer changes, and concealed conditions can still affect the final scope, pricing, or schedule, and we'll tell you if they do.
Recent mudroom boot benches.
Mudroom Boot Benches questions
Yes. We field measure the alcove or wall, including any lack of parallel between the walls, and scribe the end panels to what we actually find rather than assuming a square opening.
We document the existing baseboard profile during field measurement and match or cope new trim into it so the bench reads as part of the original room.
Yes, and it's built on full-extension hardware sized to the load a shoe drawer actually carries, which is different from a lighter lid-top storage box.
Either. Cubby and hook layout is set to how your household uses the entry, and material grade, paint or stain, is decided during material and finish selection.
Overall length and number of cubby or hook sections, paint-grade versus stain-grade material, drawer and hardware options, and baseboard and trim matching complexity.
Mudroom Boot Benches in Phoenix, Flagstaff, and Tucson.
What drives the cost
Start Your Quote
Tell us the room type, the room size, and the finish you're after. We'll review the scope and send back pricing written against it.