
- Phoenix
- Flagstaff
- Tucson
Custom built-ins, fireplace mantels, decorative wood beams, floating shelves, and finish carpentry across Arizona.
From field measurements and material selection through milling, finishing, and installation, we provide complete custom millwork for homeowners, contractors, and custom home builders.
Pricing is quoted per project from a written scope.
Final pricing depends on project scope and size, materials, finishes, installation requirements, existing conditions, and project complexity.
- Arizona ROC #252737 · Licensed B-3 General Remodeling & Repair Contractor since 2009 · bonded & insured
- 49 years of hands-on experience · We'll respond within one business day.
Built for homeowners, contractors, and custom home builders.
Tier 1 Specialties
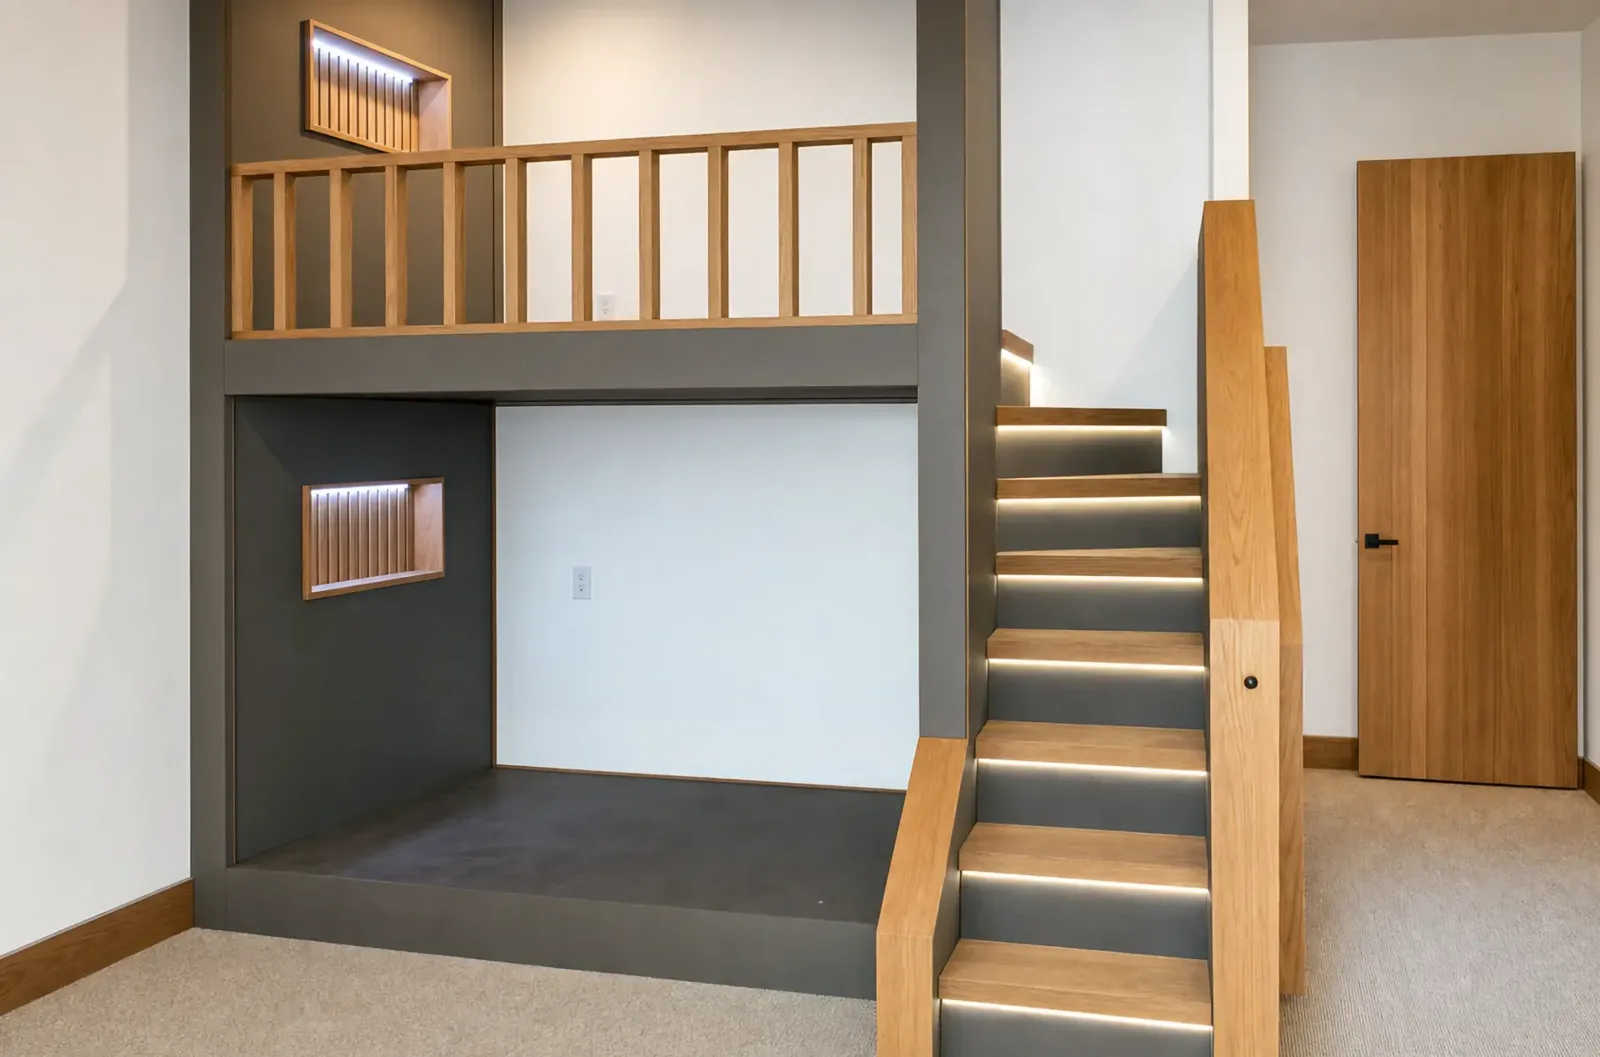
Custom Built-Ins
Custom built-in cabinets, bookcases, and window seats scribed to your walls and ceiling.
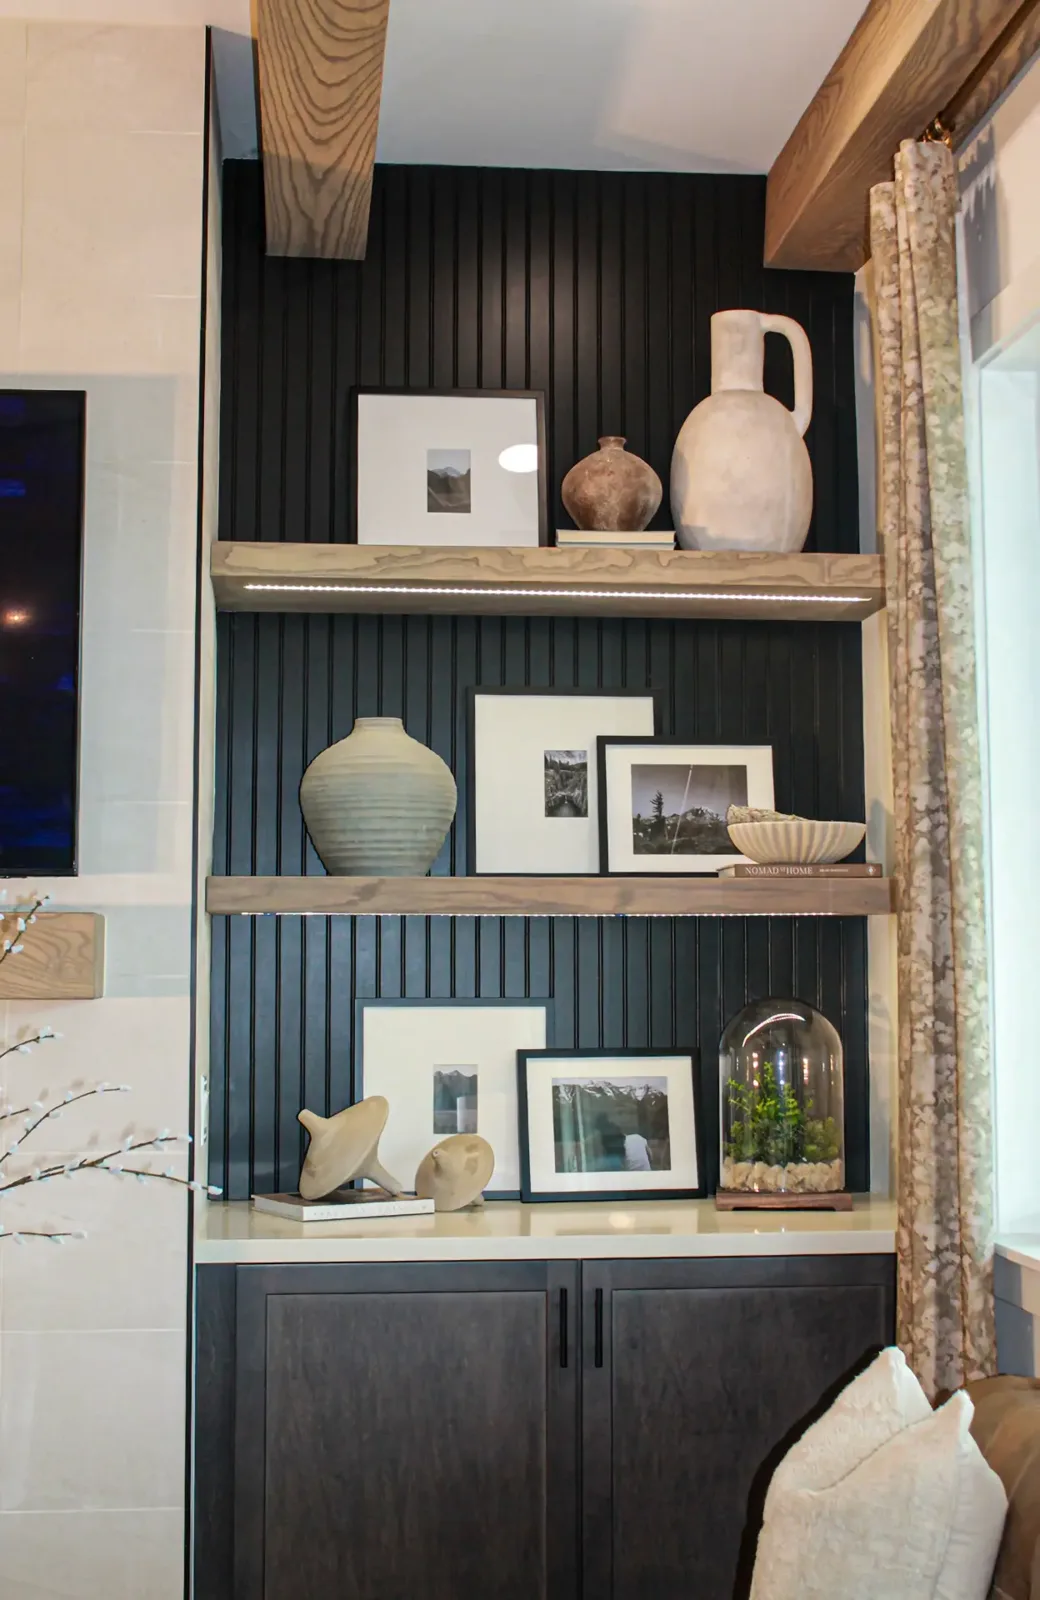
Fireplace Built-Ins & Media Walls
Built-ins around a fireplace, with cabinets, open shelving, and a media wall built as one scope.
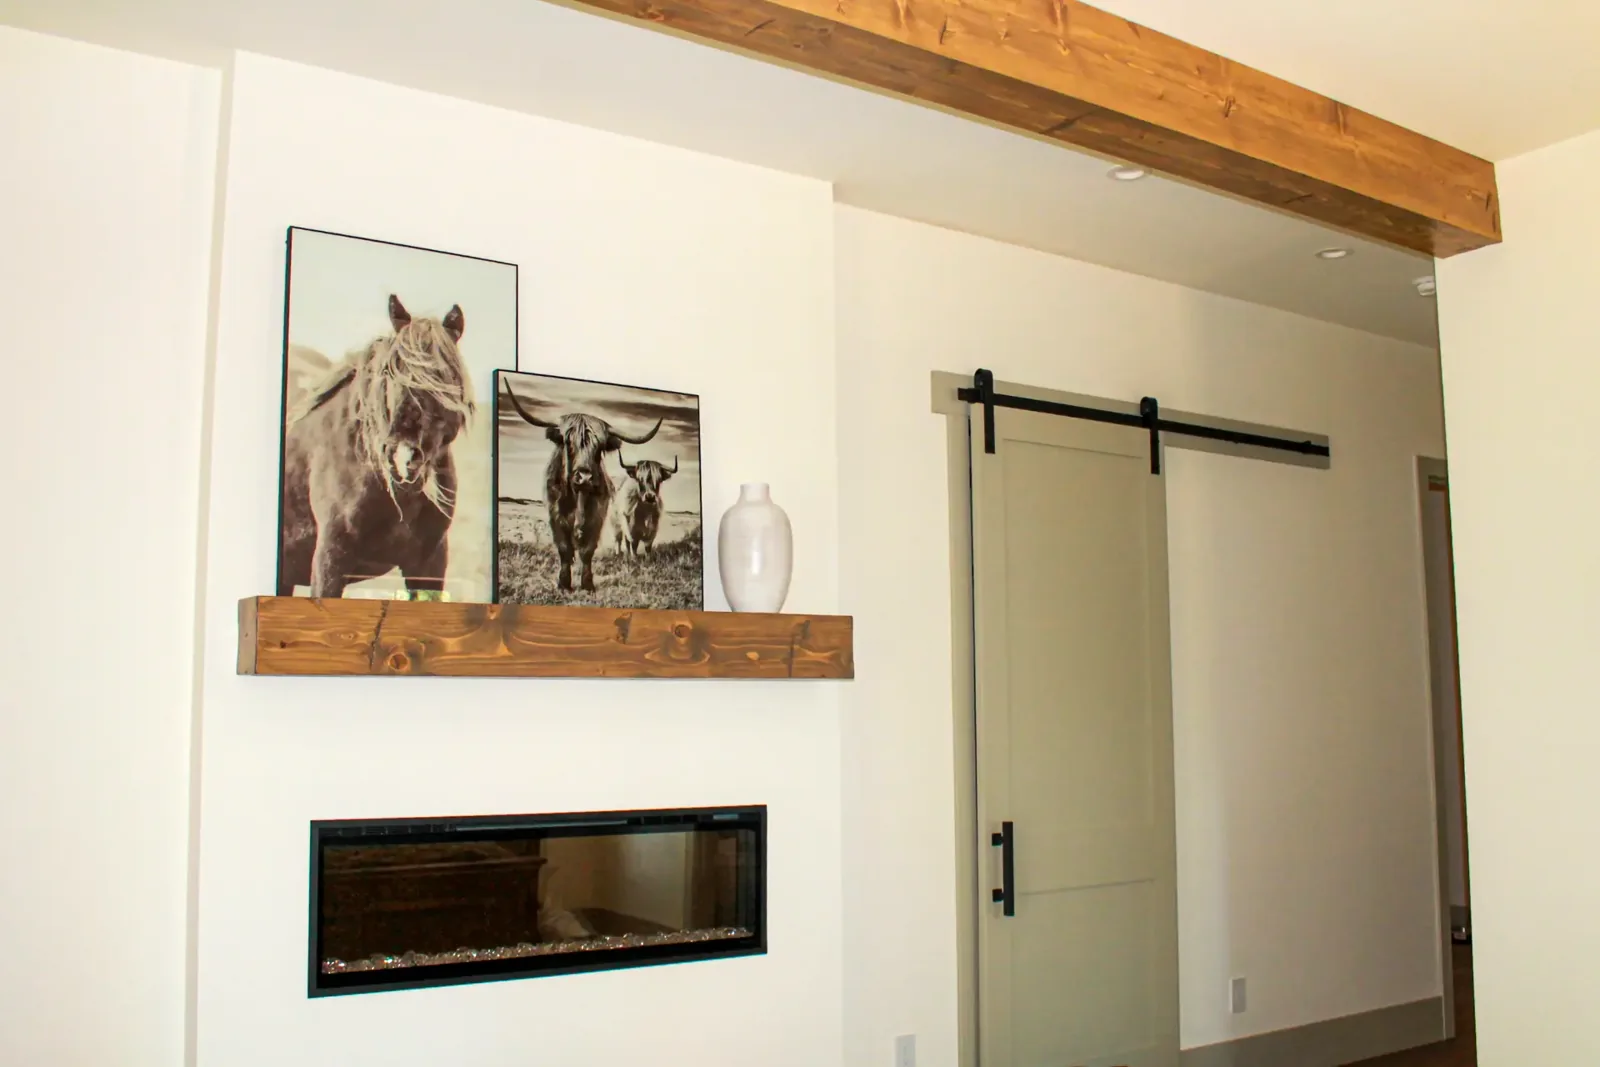
Custom Fireplace Mantels
Custom fireplace mantels milled from full-thickness slabs or solid stock, sized to your firebox.
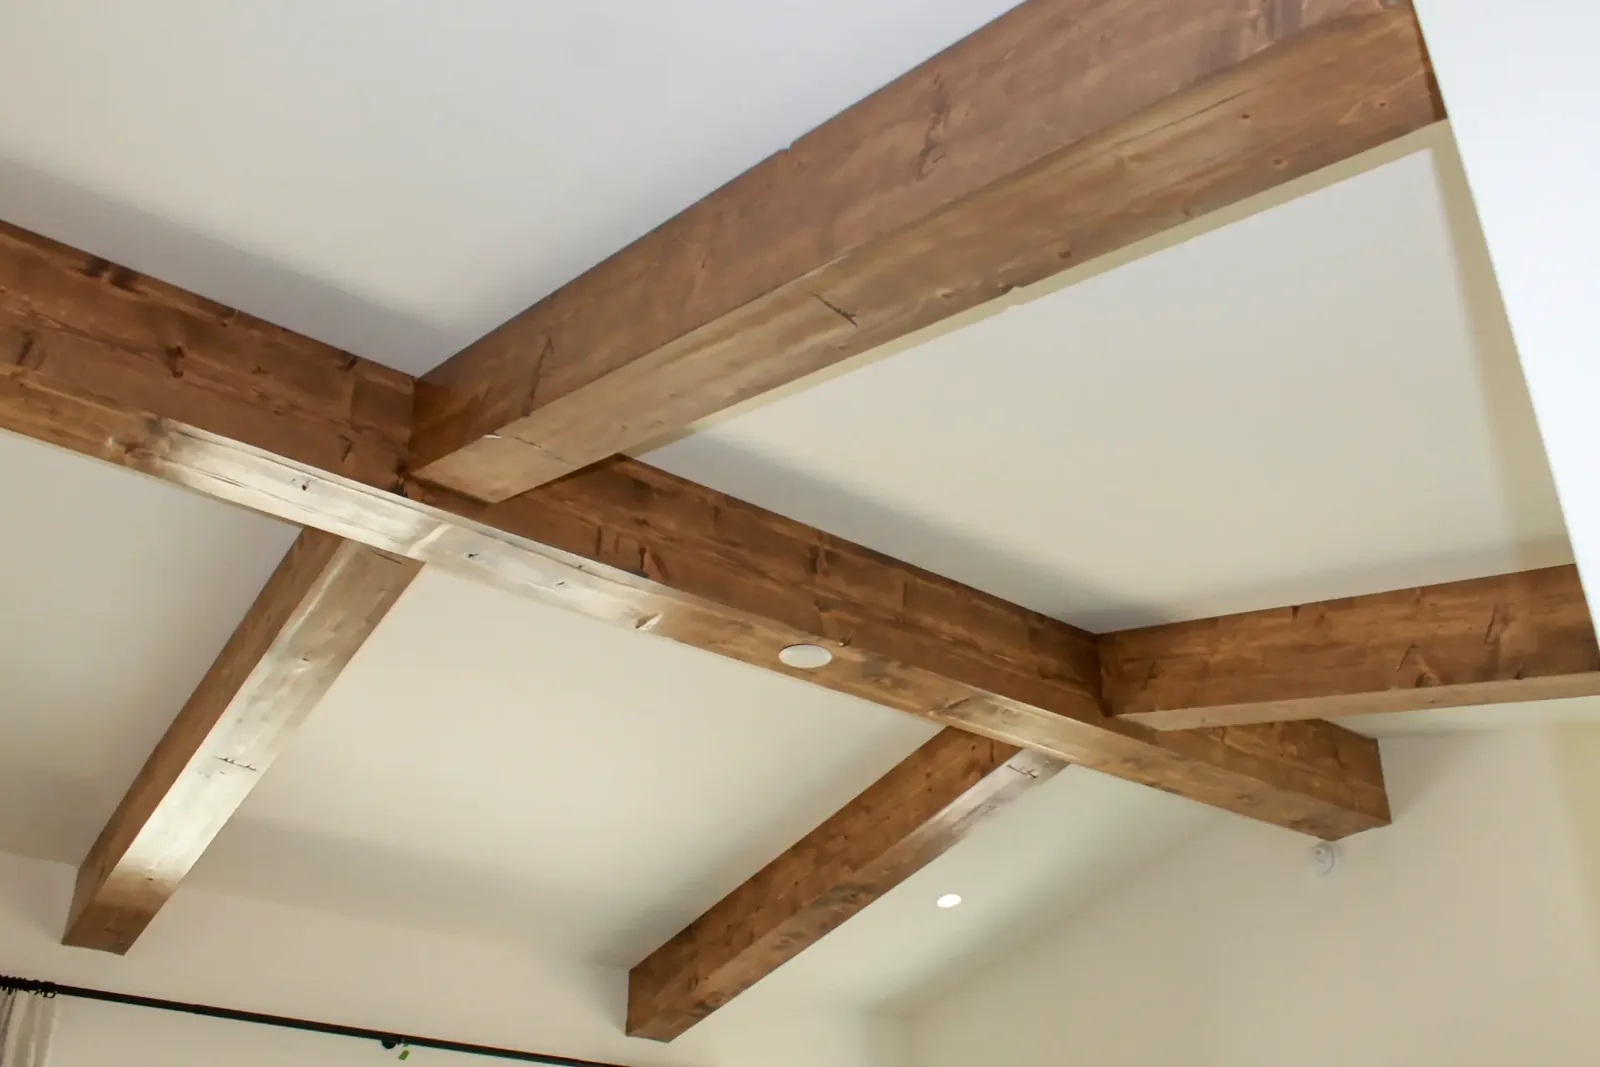
Decorative Ceiling Beams
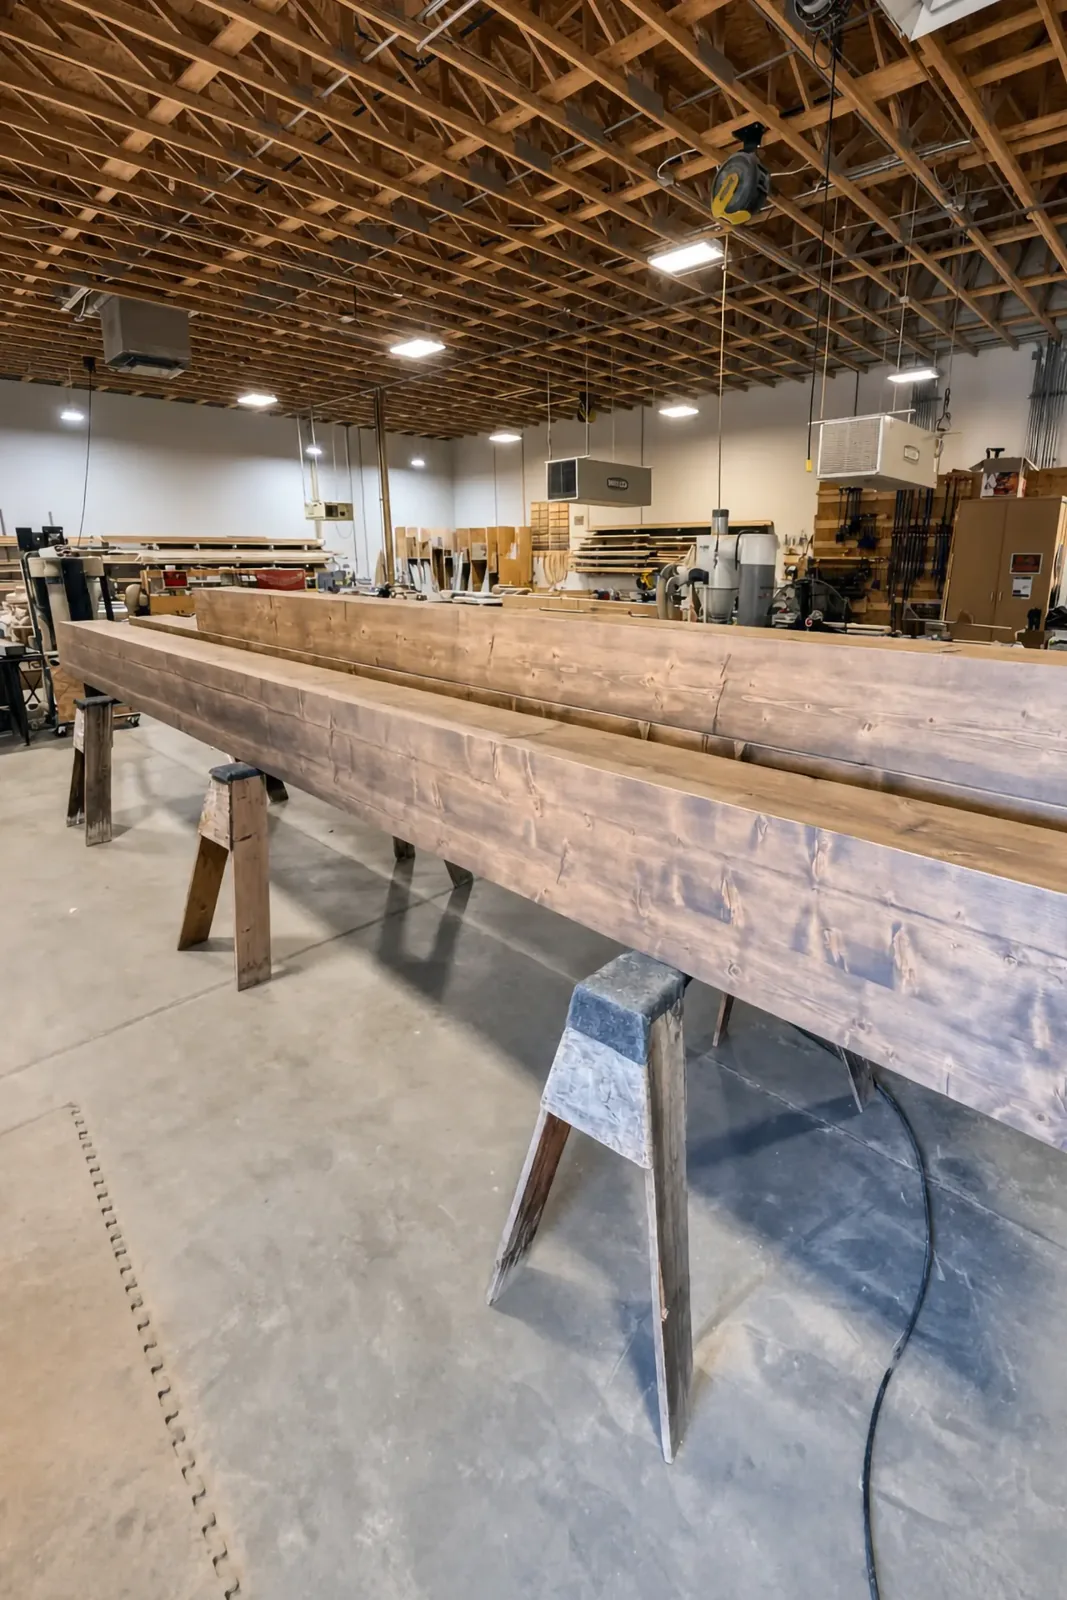
Box beams and solid-timber beams sized to your ceiling and mounted to framing.
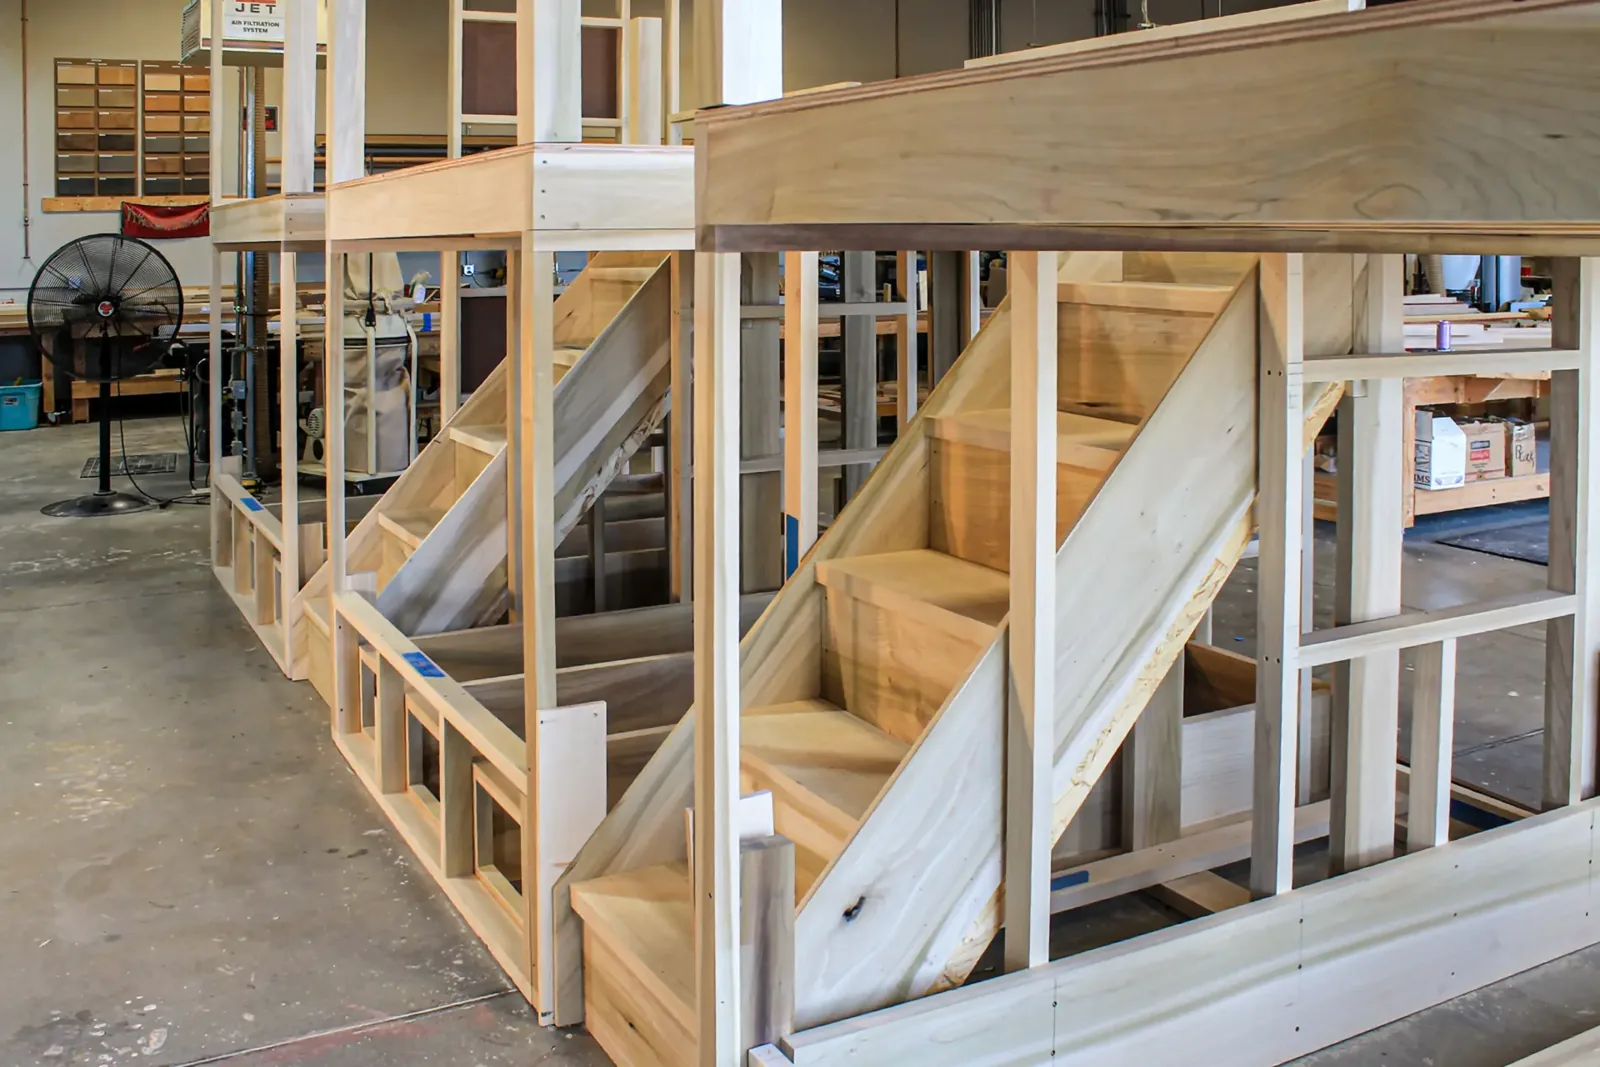
One crew owns the whole project.
The same crew that measures your millwork project is the same crew that mills it, stains it, finishes it, and installs it. That's what a one stop shop actually buys you: one point of contact, one written scope, and nobody handing your project between trades.
- Planning and material selection
- Custom millwork performed in our own shop
- Staining and finishing to the approved scope
- Installation by the same crew
Recent Work
Full portfolioWhite Oak Beam Mantel, Surprise
Completed project location. Current service availability is determined by the project address.
Alder Box Beams, Peoria (Vistancia)
Completed project location. Current service availability is determined by the project address.
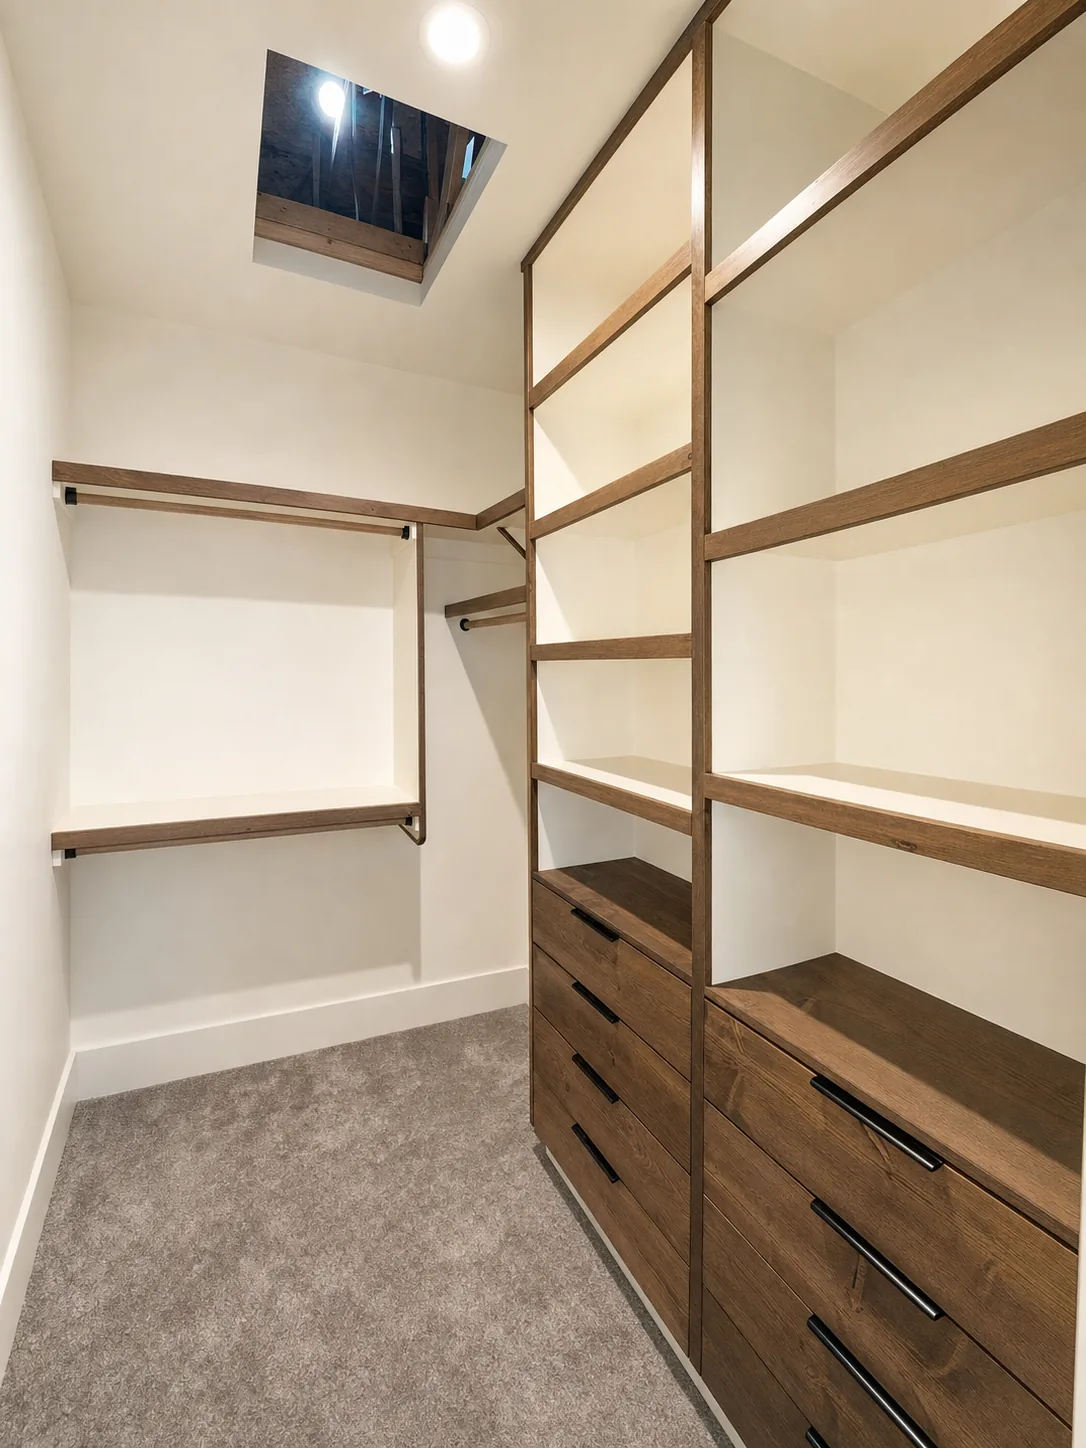
Built-In Library Wall, Scottsdale (DC Ranch)
Completed project location. Current service availability is determined by the project address.
Tell us the room, review the scope, know what to expect.
Send us the room type and room size, approximate wall dimensions, the number of walls, and ceiling height when it's relevant. Add the materials and finish you want, what the installation involves, the project location, and your desired timeframe.
We review the project scope, dimensions, materials, finishes, installation needs, and project complexity before quoting. Pricing is quoted per project from a written scope. Final pricing depends on project scope and size, materials, finishes, installation requirements, existing conditions, and project complexity.
Once you've approved the scope, materials, finishes, pricing, and installation requirements, you'll know what to expect before production begins. Existing construction, material availability, customer changes, and concealed conditions can still affect the final scope, pricing, or schedule, and we'll tell you if they do.
Common questions.
We read your request, photos, and any plans or elevations, then tell you whether the project fits what we do and roughly where it lands. From there we schedule a site visit for field measurement.
We recommend wood species, material grade, and thickness for the job, then send a written proposal stating the scope, selections, and price. Where a project needs them, shop drawings go out for review so dimensions, reveals, profiles, and details are agreed before anything is cut. Fabrication starts once you've approved the scope and the required deposit is paid.
Finishing happens in the shop, to whatever sample you approved, whether that's paint-grade, stain-grade, or a clear coat. Some elements are finished in place when the sequence calls for it. Then we deliver and install: scribing to existing conditions, anchoring into framing or blocking, and setting reveals. We close out with a walkthrough and punch list.
Houses aren't built to catalog dimensions. Field measurement records the actual rough opening, stud and blocking locations, substrate, and whether the walls are square and the floor is level, so what we build fits the room instead of a stock size.
Field measurement happens early, during the site visit, before the written proposal. The dimensions and existing conditions we record there are what the proposal and any shop drawings are built against.
We select premium hardwoods and softwoods for how a piece will be used and how long it needs to last. Species may include pine, white oak, ash, and poplar, in clear or knotty grades. Clear and knotty describe the grade and visual character of the lumber rather than a species of their own.
Paint-grade material is selected and prepped to be painted, so small filled joints or a secondary wood species underneath aren't a concern once it's coated. Stain-grade material is selected for its grain and color because the wood itself stays visible, so board selection and joinery matter more. Which one applies is decided during material and finish selection, before fabrication.
Clear and knotty are lumber grades, describing how much visible character (knots, mineral streaks) a board carries, not a species. A species like pine or alder can be ordered in either grade depending on the look you want.
Yes. Finish direction and an approved sample are part of material and finish selection, before fabrication. Finishing in the shop is done to that approved sample.
The same crew that measures your millwork project is the same crew that mills it, stains it, finishes it, and installs it.
We'll make every reasonable effort to provide the best available match for existing woodwork, profiles, colors, grain patterns, and finishes. Natural wood variation, age, lighting, existing coatings, and site conditions may affect the final appearance.
Pricing is quoted per project from a written scope. Final pricing depends on project scope and size, materials, finishes, installation requirements, existing conditions, and project complexity.
The project address, what you want built, and the approximate dimensions of the work when they exist. Tell us the materials and finish you're after, what the installation involves, where the project is, and your timeframe. Photos, dimensions, and any plans or elevations help us price closer to the finished number on the first pass.
We don't discount, but we can adjust scope. Material grade, finish selection, and how much of a room or unit the design covers all move the total. A written quote defines the project scope, selections, and price. Changes in scope, materials, or selections may change the total. Any expiration or material-price conditions will be stated in the quote.
Anything that isn't a stock item is a one off custom or special order. Custom, one off, and special order materials require a 100% material deposit before materials are ordered or production begins. The material deposit is nonrefundable once materials have been ordered or production has begun.
Stock item orders require a 50% nonrefundable deposit. Stock items are materials we carry or can order as standard inventory. Anything milled, finished, or specified for your project specifically falls under the custom and special-order deposit instead.
Most standard projects are completed within approximately 3 to 6 weeks after the required deposit has been paid. Larger or highly customized projects may require approximately 8 to 10 weeks after the required deposit has been paid. Timing may vary based on project complexity, material availability, approvals, production requirements, customer changes, and site readiness.
The exact trigger for your project is stated in the written proposal.
Framing, blocking, and substrate in place where the millwork anchors Drywall complete in the install area unless the scope says otherwise Flooring status confirmed, since it sets base and casing heights Electrical and plumbing rough-ins complete behind the work Clear access to the room and a path to move long material Power on site Furniture and personal belongings moved out of the work area
Yes. Furniture, electronics, and personal belongings should be out of the work area before we arrive, so the crew has room to work and your belongings stay protected.
Walls may be out of square, floors may be out of level, and existing framing and surfaces may be uneven. Existing construction can vary from room to room, and these conditions may affect fit, installation, transitions, and appearance. We scribe and fit to the conditions we find, and we'll tell you where an existing condition is going to show before we install rather than after.
Concealed conditions, framing that isn't where it should be, or a substrate that needs work before we can anchor into it, can affect scope, price, or schedule. We'll tell you what we found and what it changes before proceeding.
We stand behind our workmanship and complete each project according to the approved scope, selected materials, and applicable installation conditions.
A written quote defines the project scope, selections, and price. Changes in scope, materials, or selections may change the total. Any expiration or material-price conditions will be stated in the quote.
That's stated in your written proposal. We don't publish a standard billing formula here because it's set per project.
Anything not listed in the proposal isn't included. Exclusions are defined per project in the written proposal rather than assumed from this website.
Dimensions and photos of the space at minimum. Plans or elevations, inspiration images, and existing trim or finish photos all help. The quote form accepts images and PDFs, up to 10 files, 10 MB each.
Serving Phoenix, Flagstaff, and Tucson. We work with homeowners, contractors, and custom home builders.
There's no minimum project size. Whether we can take a smaller project depends on service area availability, scheduling, material availability, and whether the work fits the services we perform.
Start Your Quote
Tell us the room type, the room size, and the finish you're after. We'll review the scope and send back pricing written against it.